

The public consultation closed on 6 October 2026. Thank you for taking part.


Drop-in event
Tuesday 22 September 2026, 2pm–6:30pm
Memorial Hall, Marford Road, Wheathampstead AL4 8AY
Survey closes
23:59, Tuesday 6 October 2026
This is a pre-application consultation by Warren Property Group, not a planning application. If an application is submitted, St Albans City and District Council will run its own consultation.
Why we are consulting
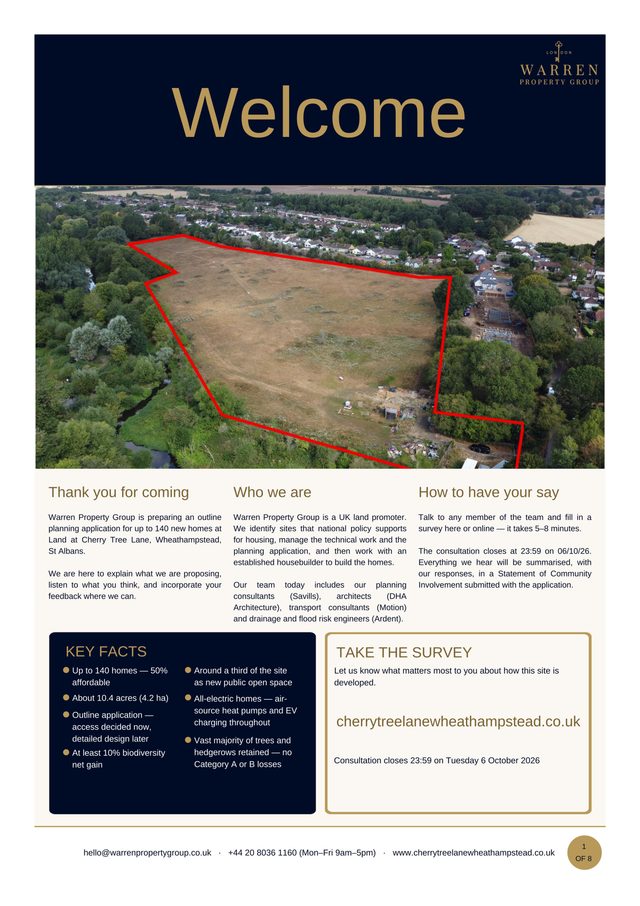
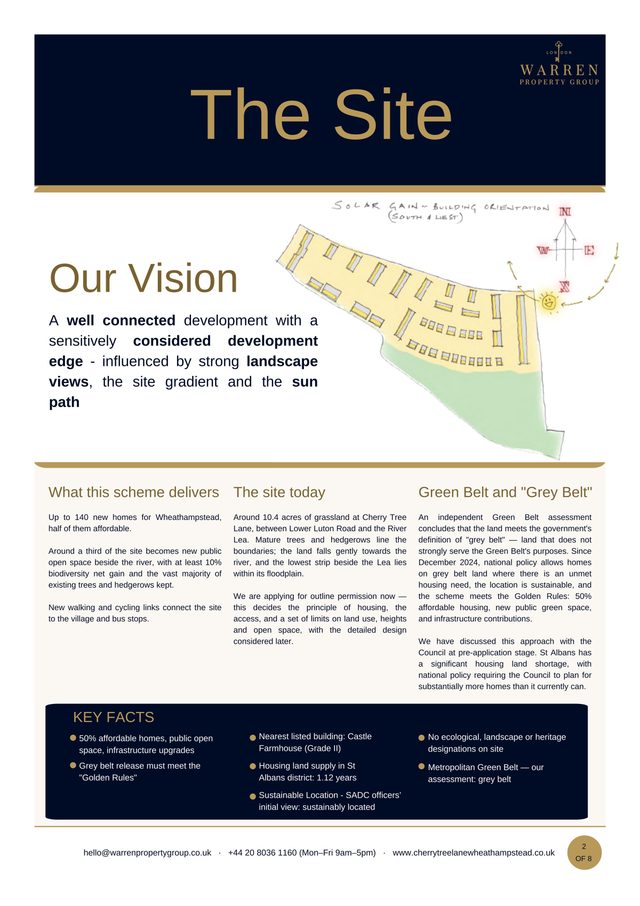
Warren Property Group is proposing up to 140 new homes on the land at Cherry Tree Lane, 50% of them affordable. Around a third of the site would become new public open space, with at least 10% biodiversity net gain and new walking and cycling links into the village.
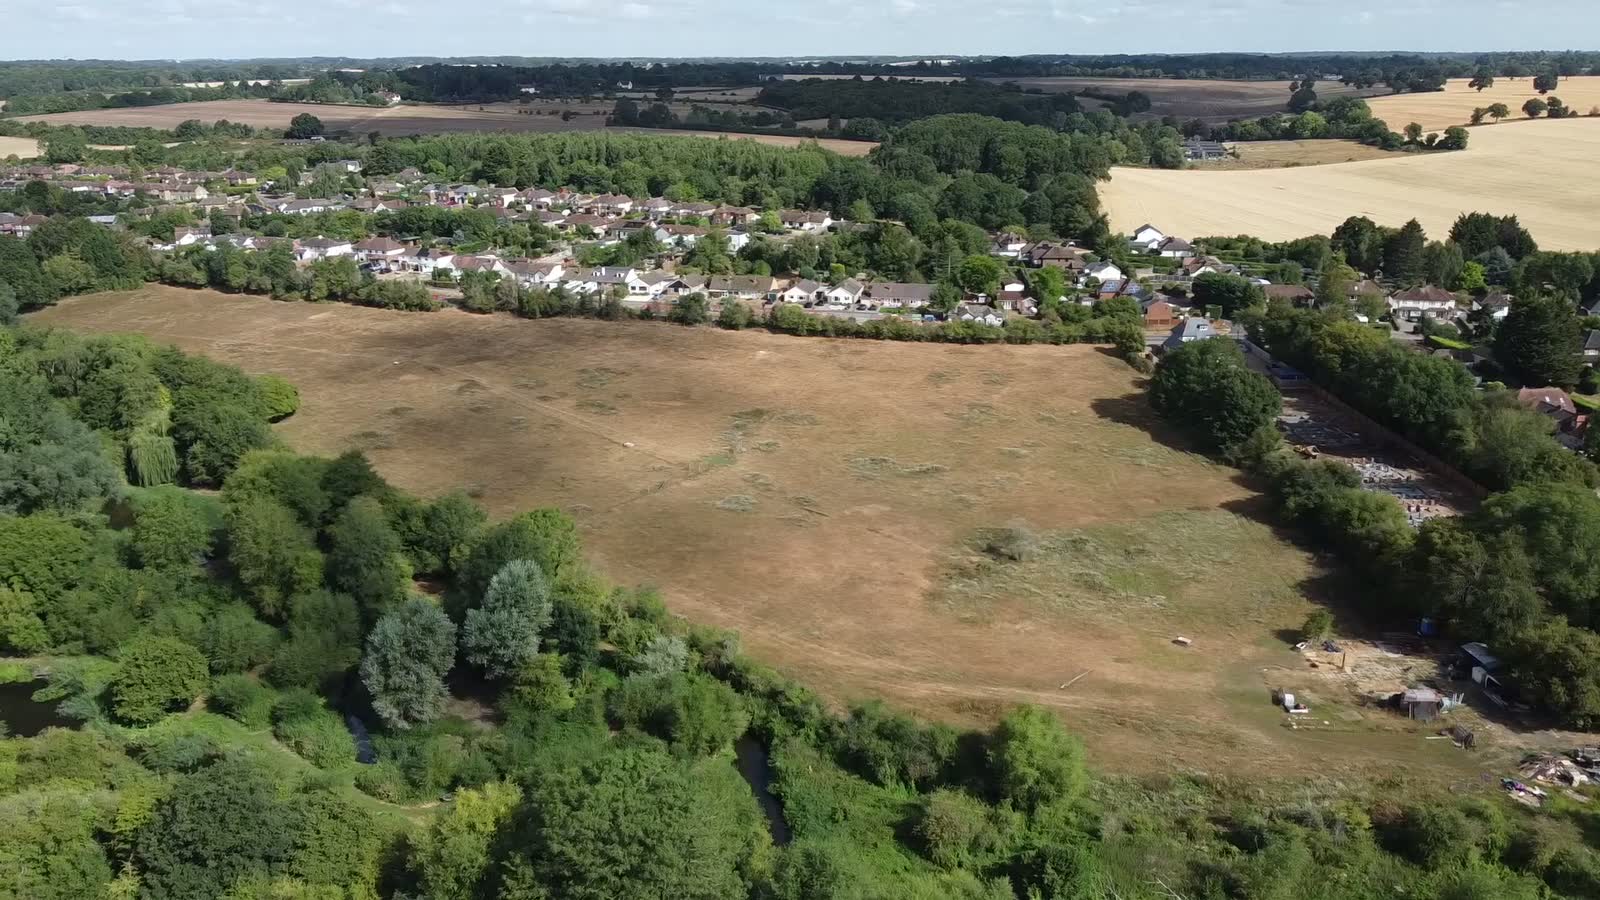
The land is in the Green Belt, south of Lower Luton Road. An independent Green Belt assessment concludes that it meets the government's definition of "grey belt" — land making a limited contribution to Green Belt purposes, which national policy now supports for housing where local need is not being met.
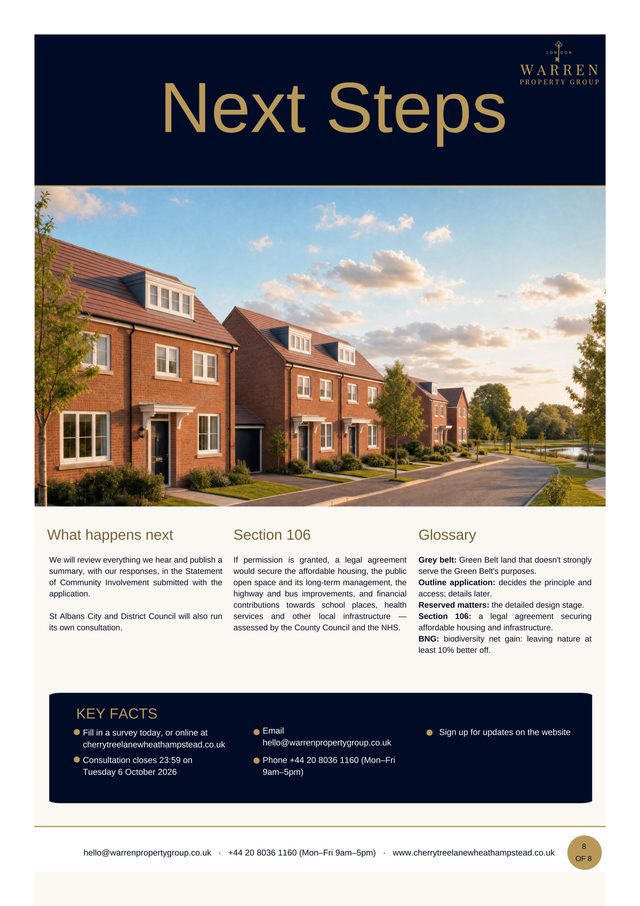
Before we submit anything to the Council we want to hear from the people who know this area best. All feedback received will be carefully reviewed and summarised within a Statement of Community Involvement, which will also explain how the proposals have evolved in response to what we heard.
- Up to 140 homes
- 50% affordable
- Around a third
- public open space
- At least 10%
- biodiversity net gain
- Outline application
- access decided now, design later
What is being proposed
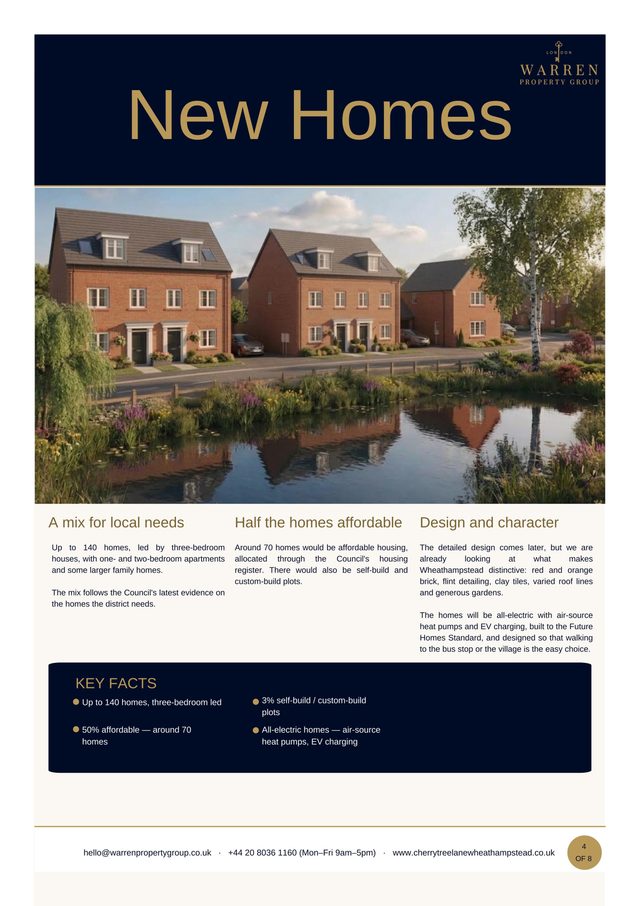
- Up to 140 new homes for local people at different stages of life, 3-bedroom led, with a mix of sizes from 1-bed apartments to family houses
- 50% affordable housing — around 70 homes, affordable to meet identified local need, allocated through the Council's housing register
- Self-build and custom-build plots
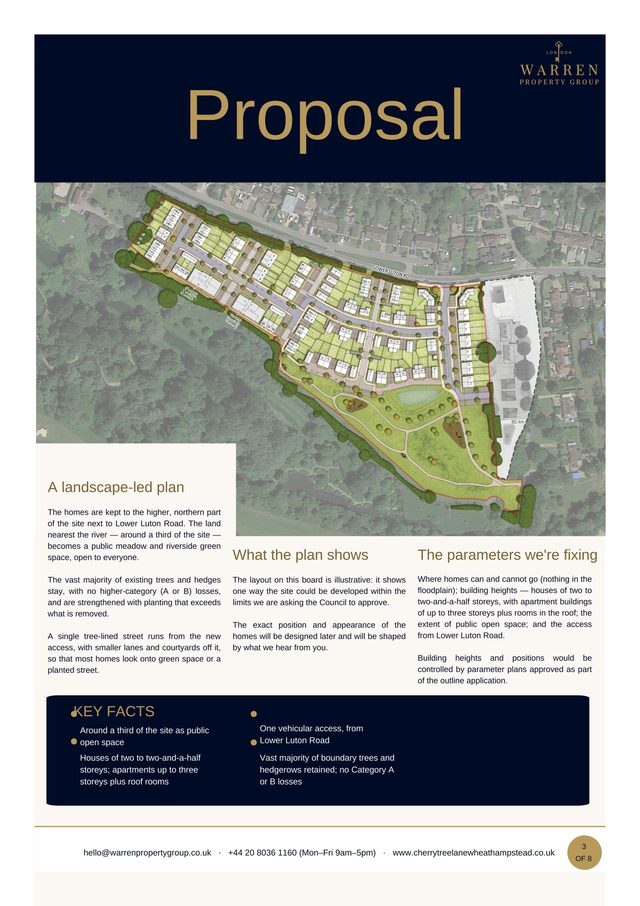
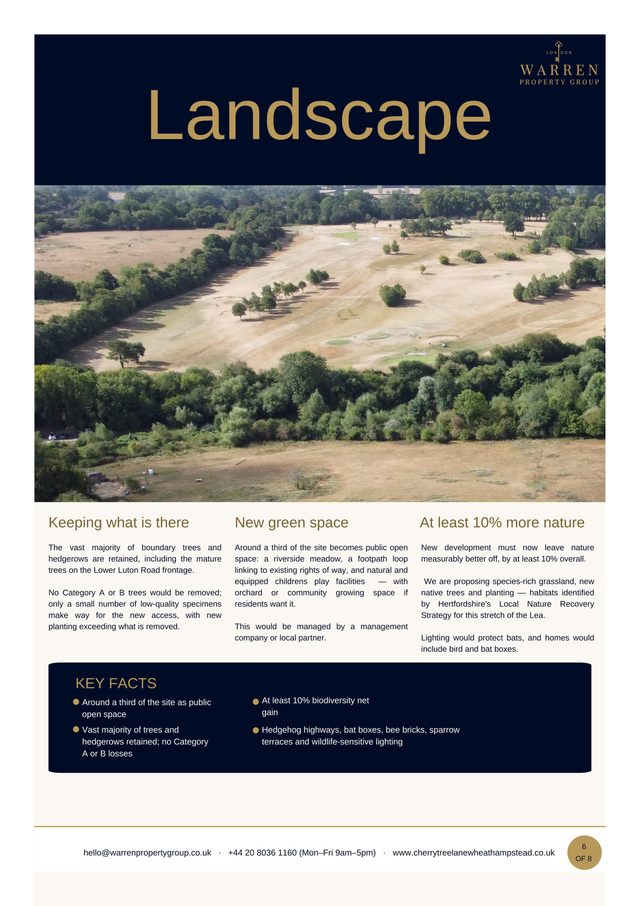
- Around a third of the land at Cherry Tree Lane kept as public open space, with new footpaths, play space and wildflower meadow towards the Lea
- The vast majority of boundary trees and hedgerows retained, with no removal of any higher-category (A or B) trees and new planting exceeding what is removed, alongside at least 10% biodiversity net gain
- All-electric, low-carbon homes with air-source heat pumps and EV charging
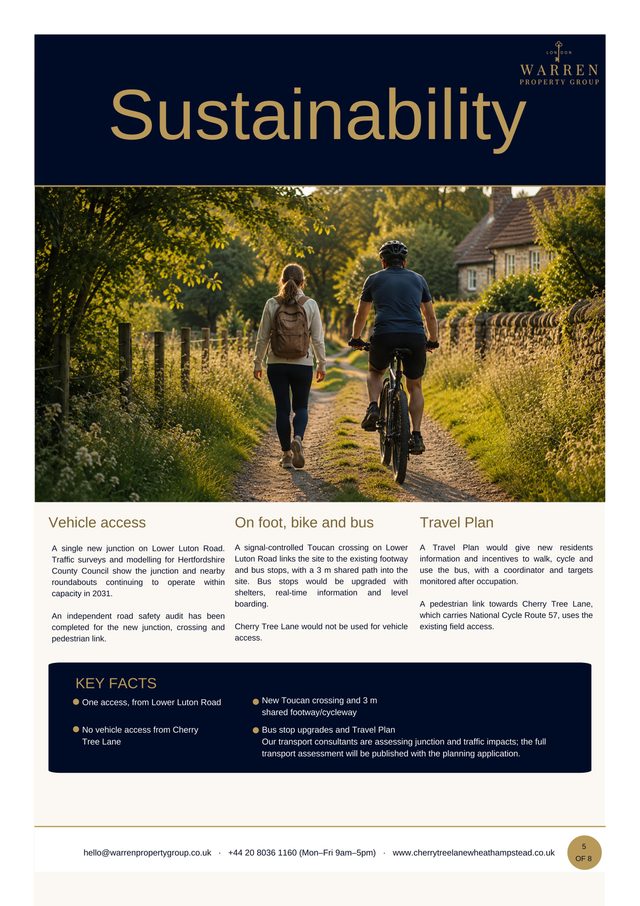
- A new access from Lower Luton Road with a signal-controlled crossing for pedestrians and cyclists, footway links to the bus stops, and a pedestrian link towards Cherry Tree Lane
- No homes in the river flood zone — the lowest-lying land stays open
- Contributions towards local schools, health, bus services and community facilities through a Section 106 agreement
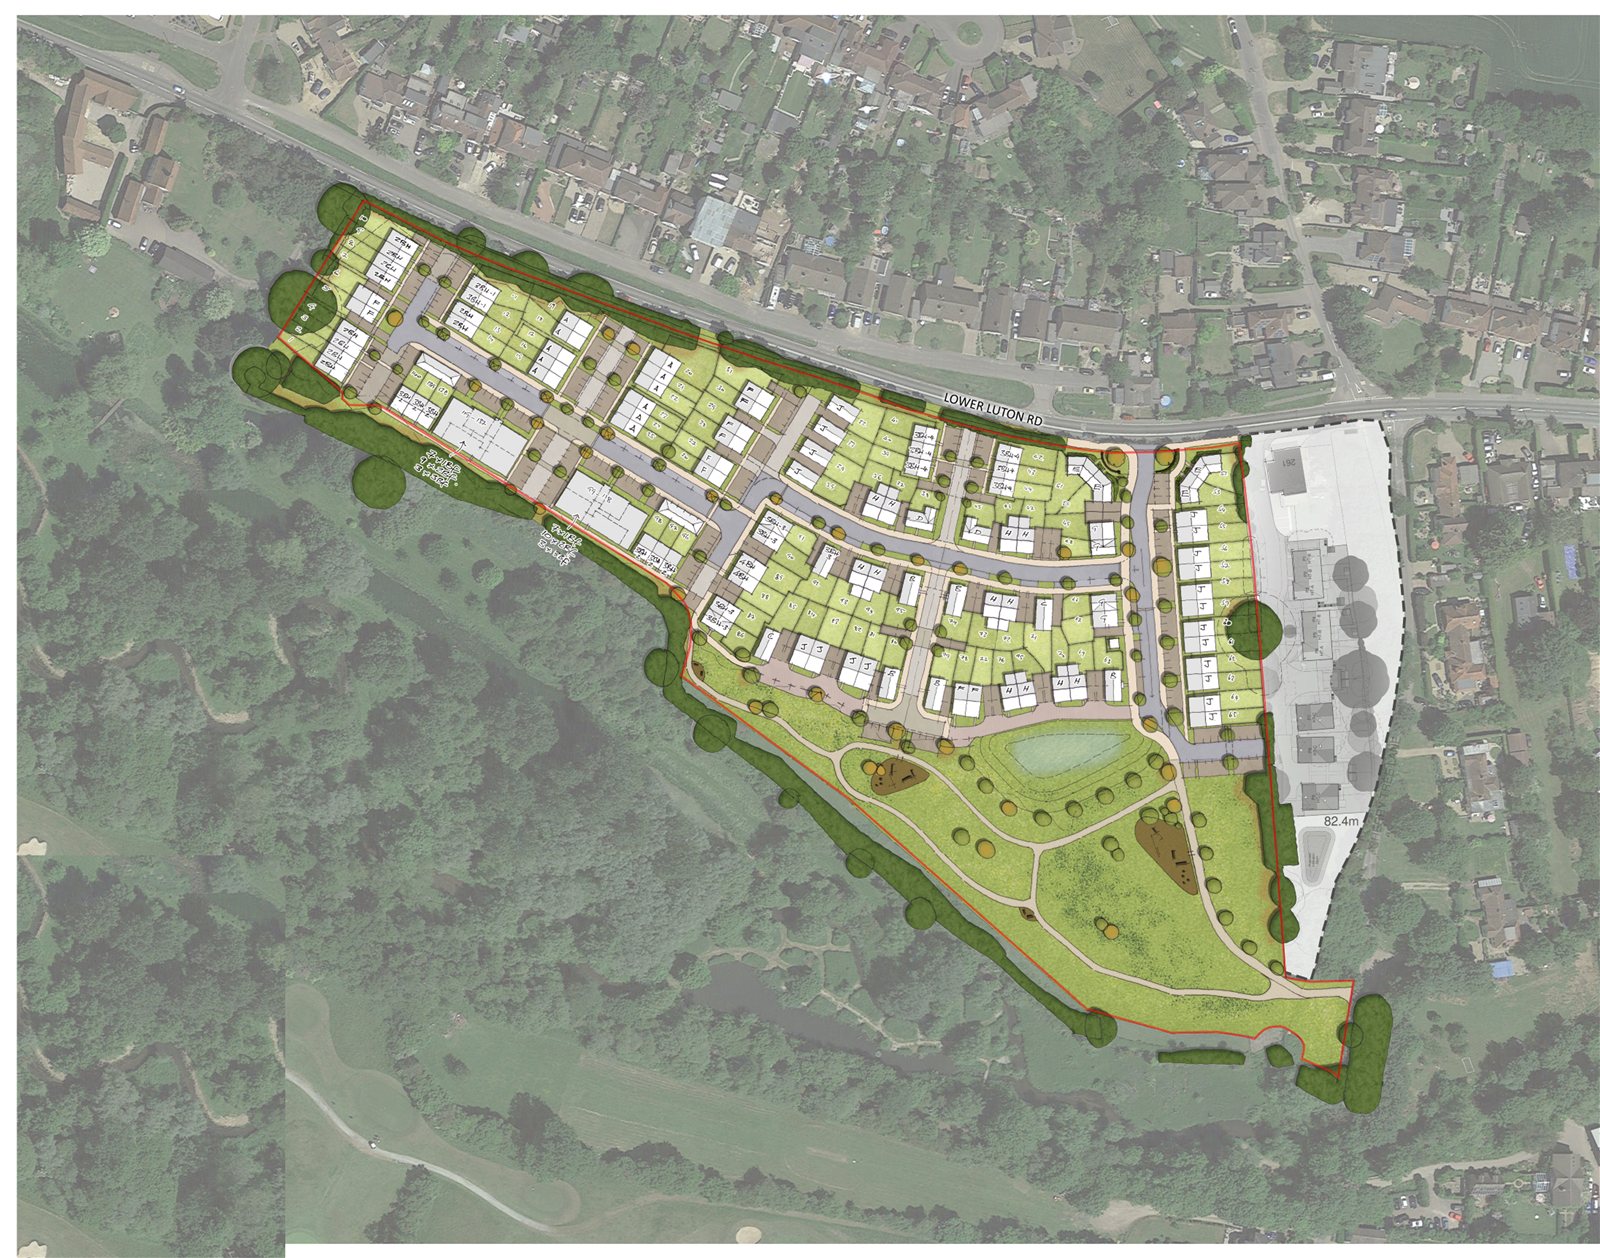
Illustrative — outline application, layout not fixed. AP05 appraisal layout.
View full-size masterplan →